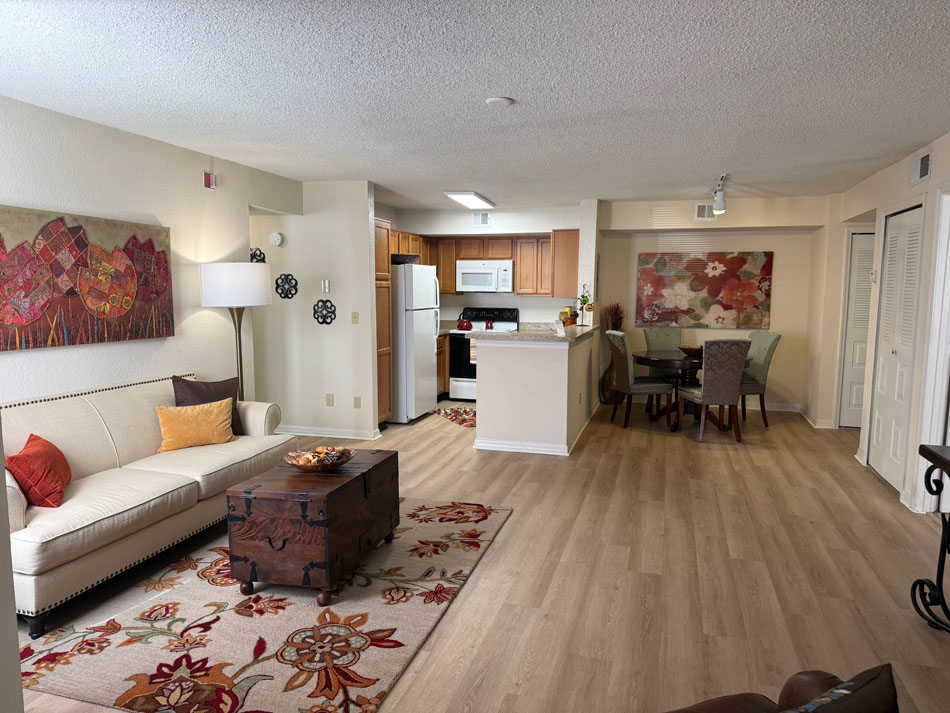
ABOUT THIS APARTMENT

Three Bedroom – Two Bathroom Deluxe
1175-1242 sq.ft.
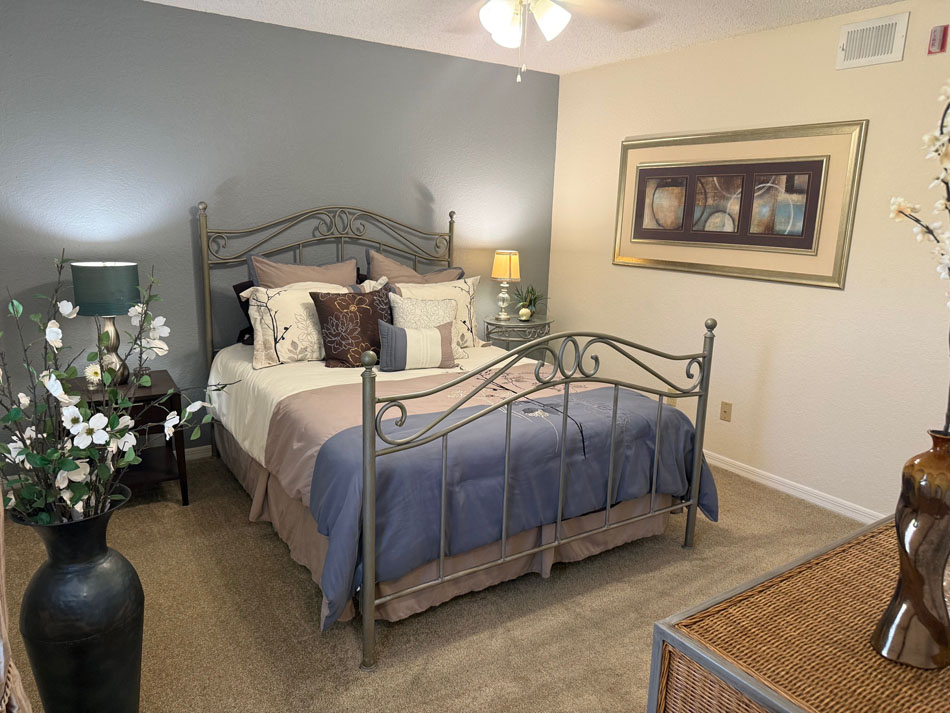
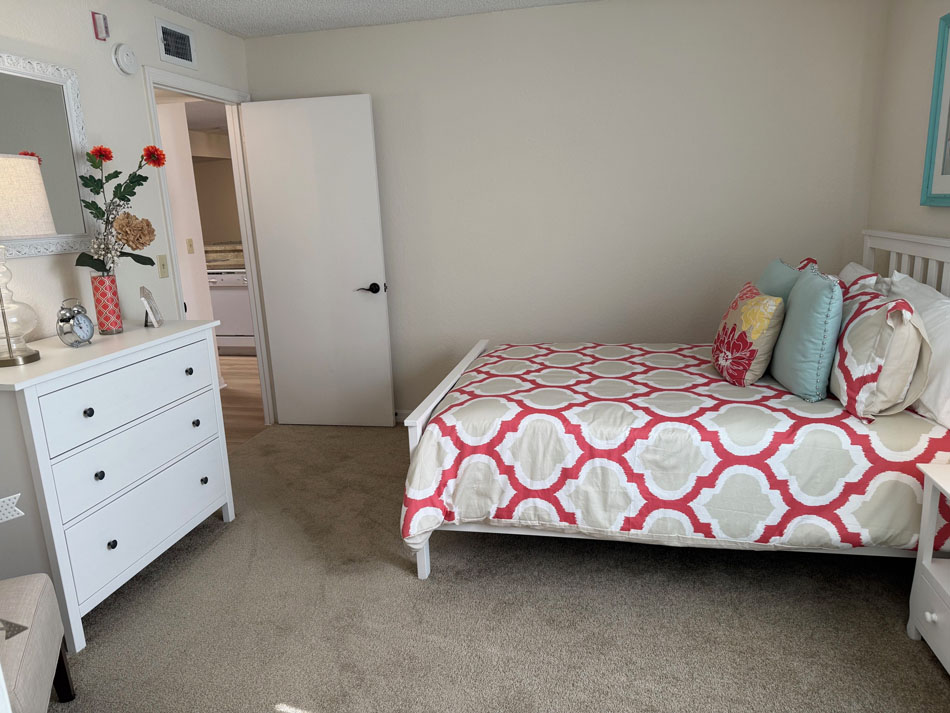

The Ivanhoe floorplan has an open, kitchen, dining area, and living room which separates the master and guest bedrooms. All three bedrooms have large, walk-in closets. This floorplan is available on the first and second floors with either a patio or a solarium. Second floor apartments have vaulted ceilings.
with Patio 1175 sq. ft.
with Solarium 1242 sq. ft.
Living Room 16×15, Bedroom 1 – 12×13, Bedroom 2 – 12×12, Bedroom 3 – 11×13, Dining area 8×10, All bedrooms have walk-in closets